
Price Reduction - Primary on Main


Address
114 E Willman Street, Hiawatha, IA
Price
$ 179,999
Property Attributes
- MLS#2606282
- TypeSingle Family
- Listing Status Active
- CountyLinn
- CityHiawatha
- AreaHiawatha/Robins
- Zip52233
- Style
- Year Built1958
- Taxes$ 2216
- Price$ 179,999
- Bedrooms2
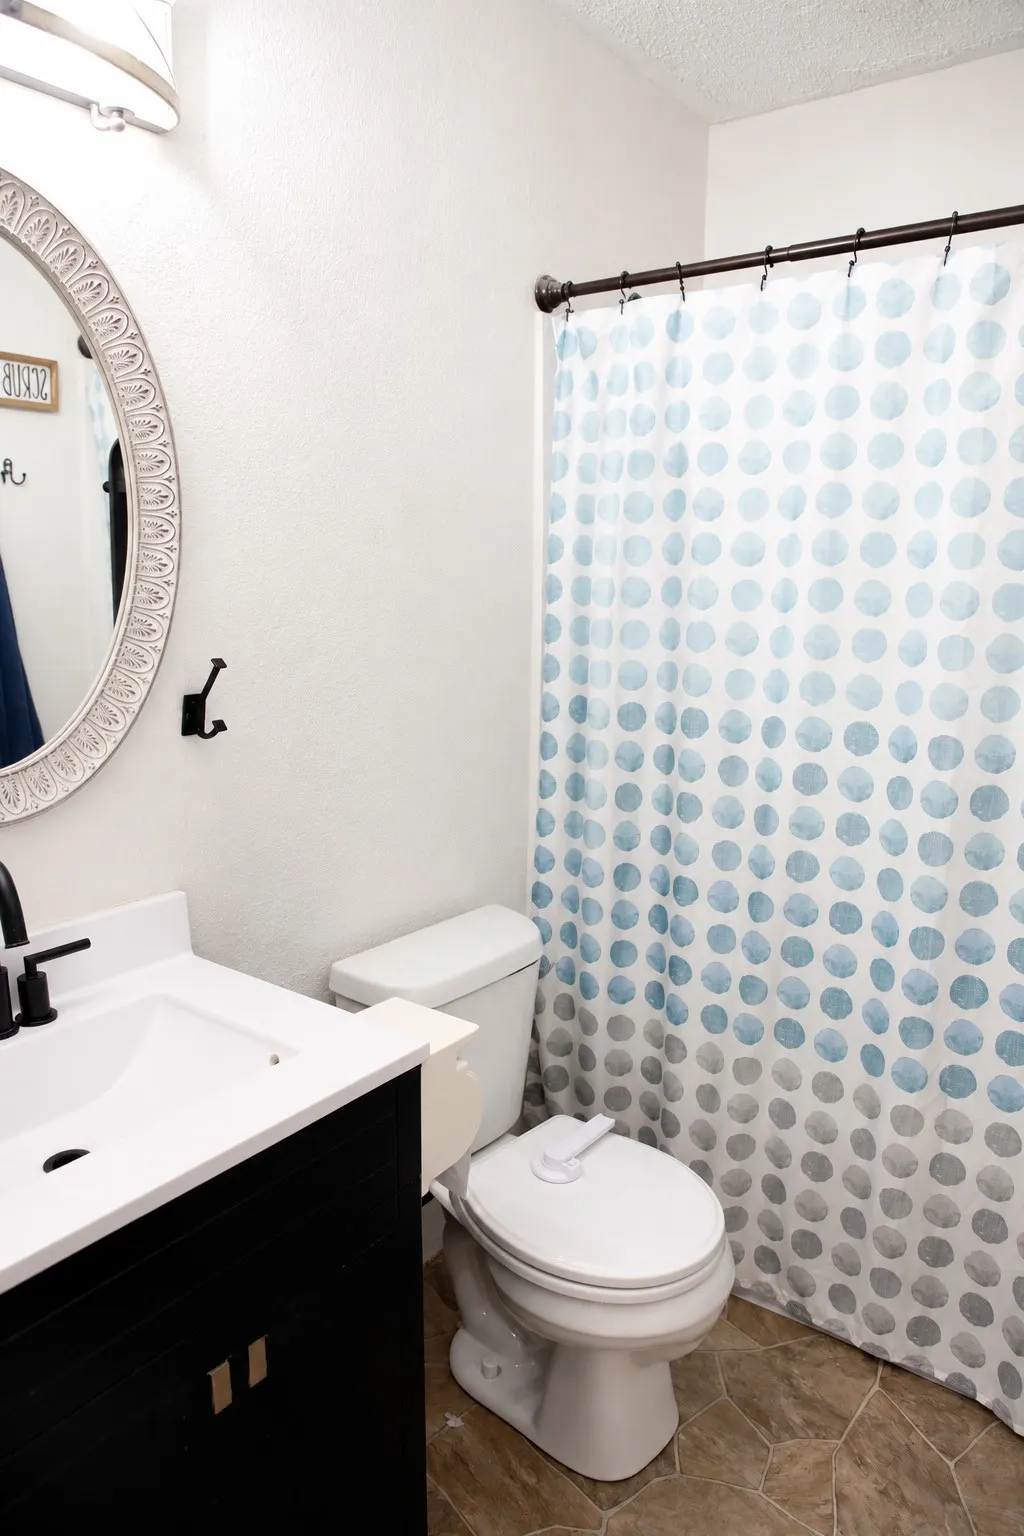
- Full Bathrooms1
- Half Bathrooms0
- Sqr Footage864
- Lot Size0.207 Acres
Data Source:
Cedar Rapids Area Association of REALTORS®
Property Description
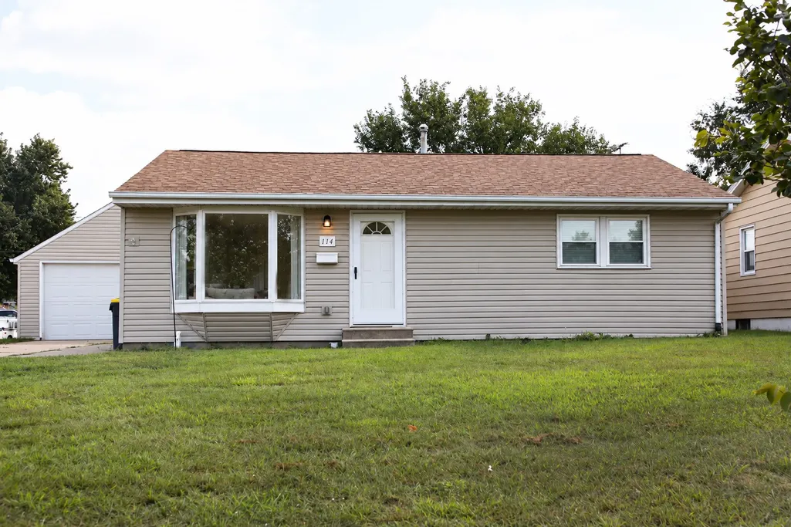
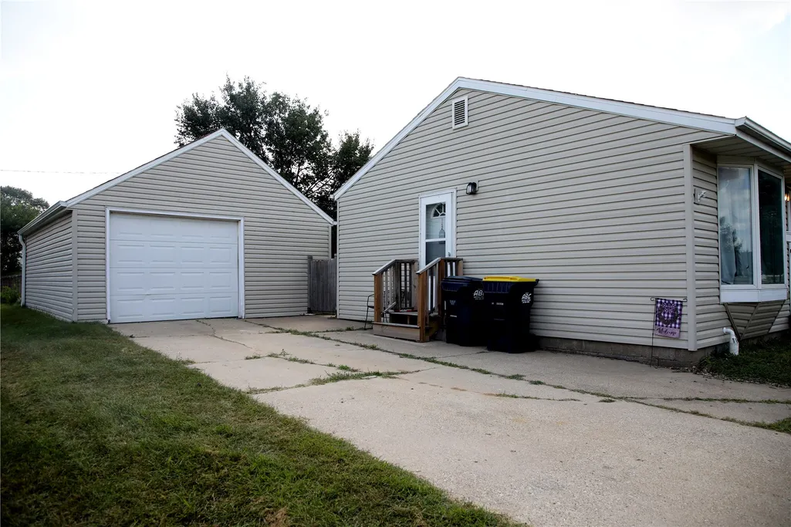
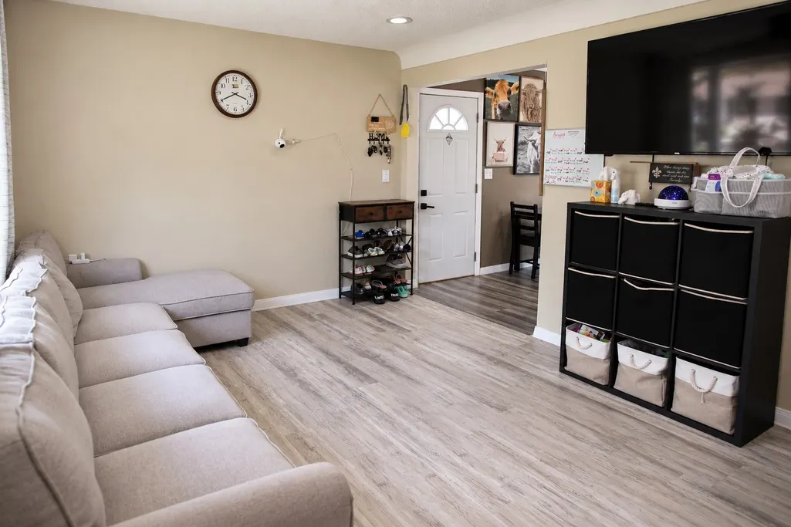
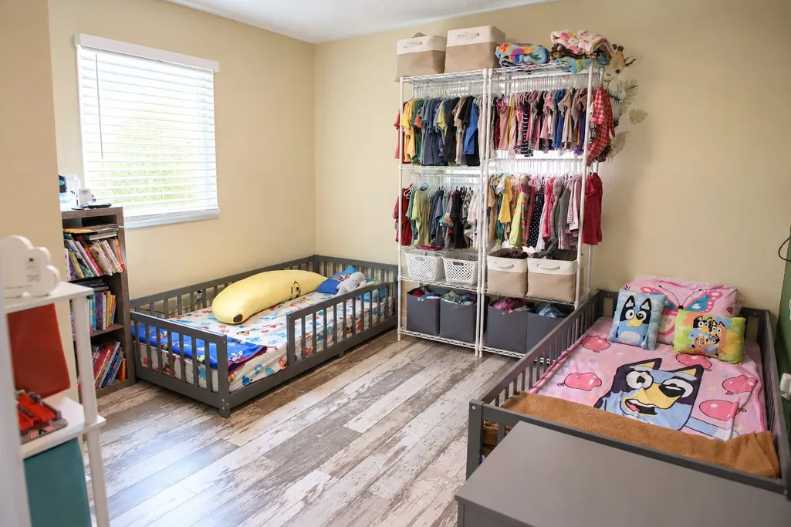
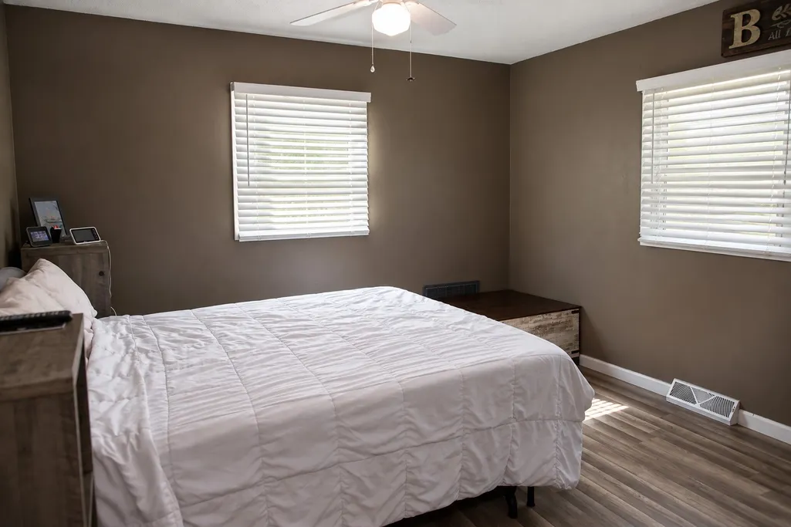
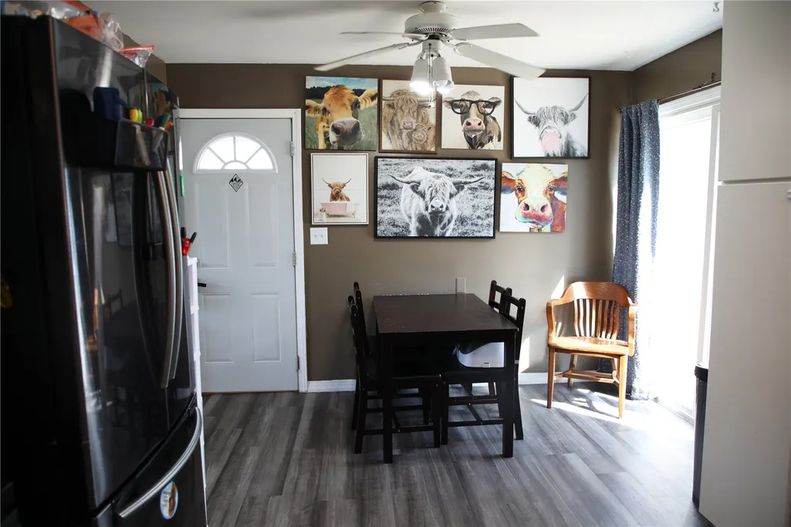
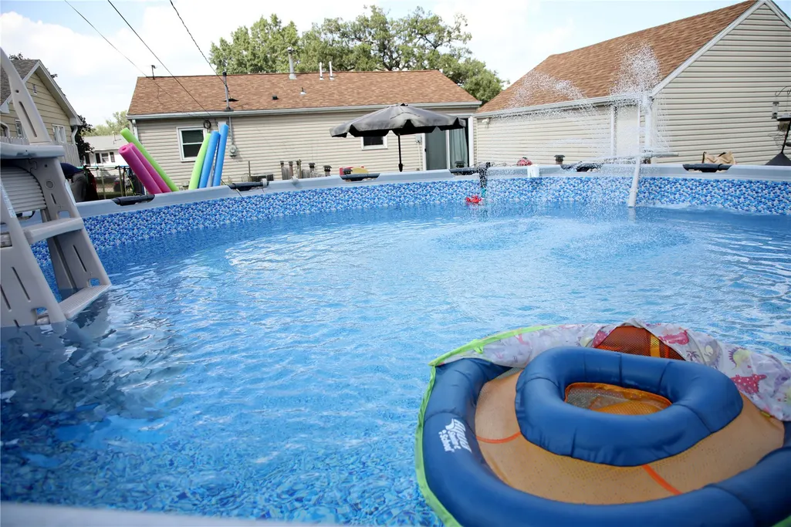
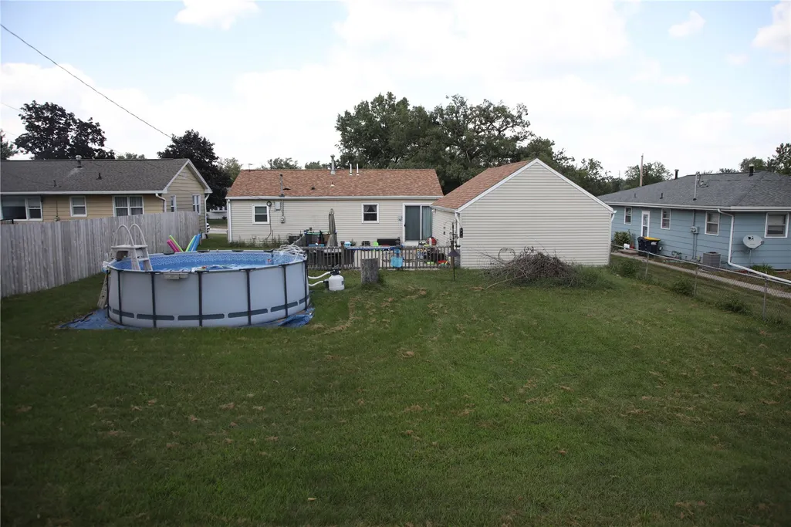
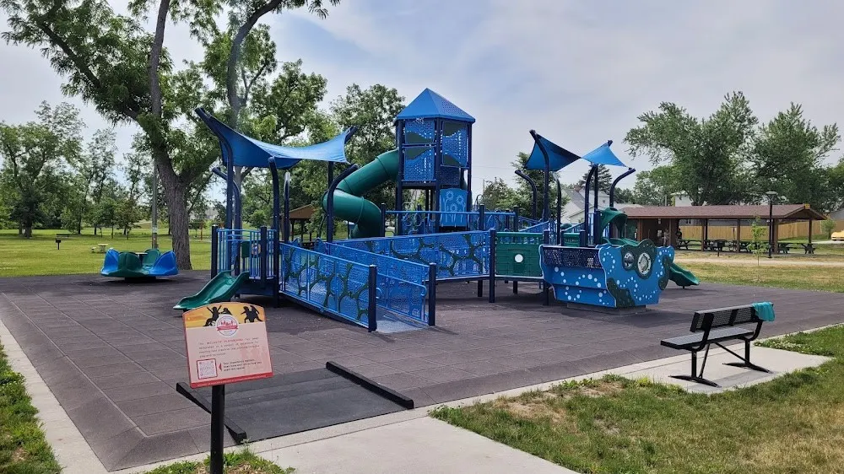
Mornings at the park, afternoons by the pool, evenings on the patio. 114 E Willman St makes it easy. This well-kept Hiawatha ranch offers convenient one-level living, a bright kitchen, and bedrooms with new flooring (2023) and brand new windows (2025, lifetime warranty from Mad City Windows). The fenced backyard with above-ground pool and detached garage rounds out the package. This home offers some recent major updates as well, including a newer roof, new side steps, and a new water heater. Homes like this in Hiawatha don't wait around. Schedule your showing today!
| Elementary School | Middle School | High School |
|---|---|---|
| Nixon Elementary School | Harding Middle School | Kennedy High School |
| Price History | |
|---|---|
| 9/9/2026 | Listed $185,000 |
| 9/21/2026 | 3$179,999 |
General Features
| Sewer | Public Sewer |
|---|---|
| Possession | Negotiable |
| Property Subtype | Single Family Residence |
| County | Linn |
| New Construction | false |
| Property Type | Residential |
| Garage Y/N | true |
| Status | Active |
| Directions | From Blairs Ferry Rd, head North on Center Point Rd. Turn East (right) onto E Willman St to the property |
| ModificationTimestamp | 2026-09-21T15:11:53.133-00:00 |
| City | Hiawatha |
| MLS Area | Hiawatha/Robins |
| Lot Size Units | Acres |
| Tax Annual Amount | 2216 |
| Standard Status | Active |
| Property Sub Type Additional | Single Family Residence |
| PostalCity | Hiawatha |
| Legal Description | Tucker's 1st |
| Virtual Tour | https://www.propertypanorama.com/instaview/cdr/2606282 |
| Heating | Forced Air,Gas |
| Cooling | Central Air |
| Year Built | 1958 |
| Stories Count | 1 |
| High School | Kennedy |
| Elementary School | Nixon |
| Middle/Junior High School | Harding |
| Construction Materials | Frame,Vinyl Siding |
| Appliances | Dryer,Dishwasher,Disposal,Gas Water Heater,Range,Refrigerator,Washer |
| Garage Spaces | 1 |
| Architectural Style | Ranch |
| Full Baths | 1 |
| Patio/Porch Features | Patio |
| Pool Features | Above Ground |
Interior Features
| Basement (Y/N) | false |
|---|---|
| Air Conditioning Y/N | true |
| Heating Y/N | true |
| Total Baths | 1 |
| Interior Amenities | Eat-in Kitchen,Main Level Primary |
| Basement | Crawl Space |
| Above Grade Finished Area | 864 |
| Total Bedrooms | 2 |
Exterior Features
| Water Source | Public |
|---|---|
| Lot Size Area | 0.207 |
| Lot Dimensions | 60 X 150 |
| Lot Size Acres | 0.207 |
| Parking Features | Detached,Garage,Off Street,Garage Door Opener |
| Exterior Amenities | Fence |
Amenities
- Foreclosure
- Views
- Short Sale
- New Construction
- Adult 55+
- Lease To Own
- No HOA Fees
- Furnished
- Primary On Main
- Air Conditioning
- Seller Finance
- Green
- Fixer Upper
- Horse
- Golf
- Fireplace
- Deck
- Garage
- Basement
- Pool
Property vs Single Family Average in 52233
Price
Taxes
Year Built


 All information deemed reliable but not guaranteed. All properties are subject to prior sale, change or withdrawal. Neither listing broker(s) or information provider(s) shall be responsible for any typographical errors, misinformation, misprints and shall be held totally harmless. Listing(s) information is provided for consumer's personal, non-commercial use and may not be used for any purpose other than to identify prospective properties consumers may be interested in purchasing. The data relating
 All information deemed reliable but not guaranteed. All properties are subject to prior sale, change or withdrawal. Neither listing broker(s) or information provider(s) shall be responsible for any typographical errors, misinformation, misprints and shall be held totally harmless. Listing(s) information is provided for consumer's personal, non-commercial use and may not be used for any purpose other than to identify prospective properties consumers may be interested in purchasing. The data relating
