
Primary on Main






Address
400 Westridge Drive Sw, Cedar Rapids, IA
Price
$ 419,900
Property Attributes
- MLS#202605118
- TypeSingle Family
- Listing Status Active
- CountyLINN
- CityCedar Rapids
- AreaOutOfArea
- NeighborhoodStoney Point
- Zip52404
- StyleTwo Story
- Year Built1999
- Taxes$ 6148
- Price$ 419,900
- Bedrooms4
- Full Bathrooms2
- Half Bathrooms2
- Sqr Footage3296
- Lot Size0.28 Acres
Data Source:
Iowa City Area Association Of REALTORS® (ICAAR)
Property Description
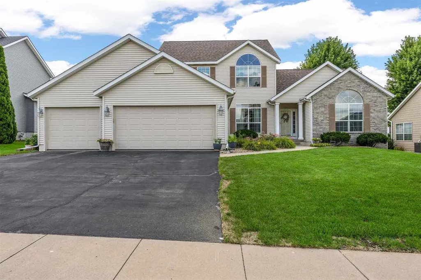
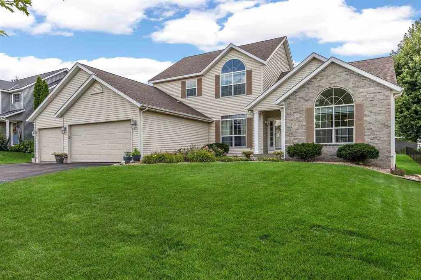
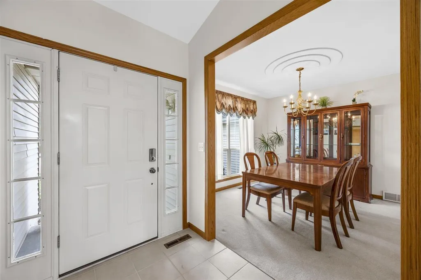
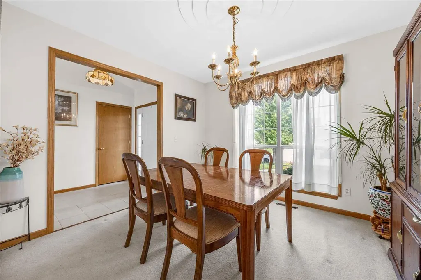
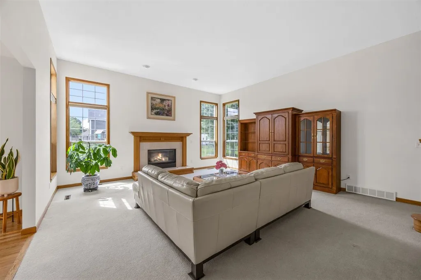
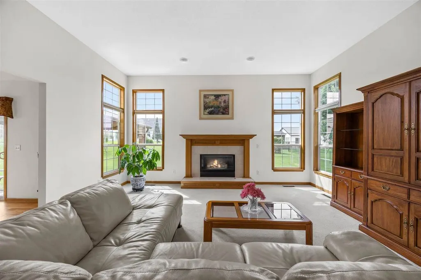
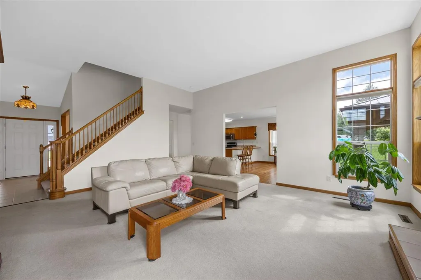
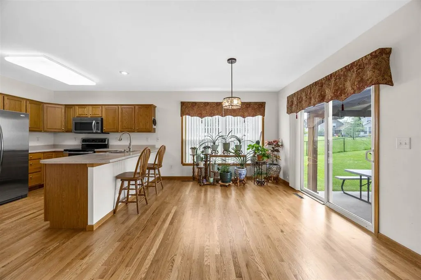
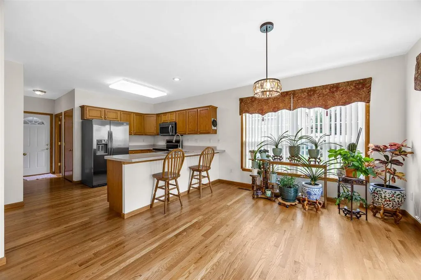
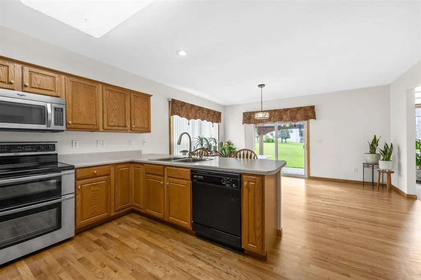
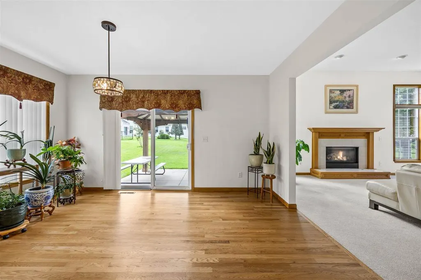
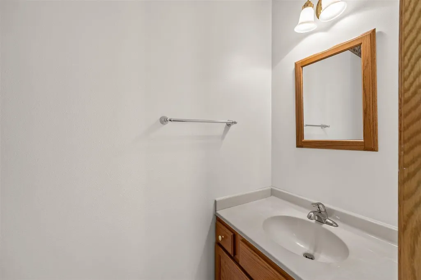
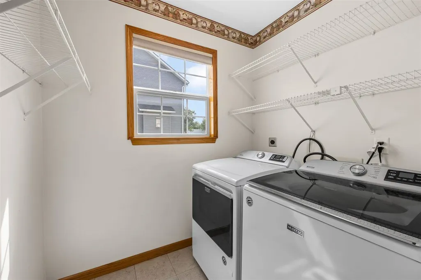
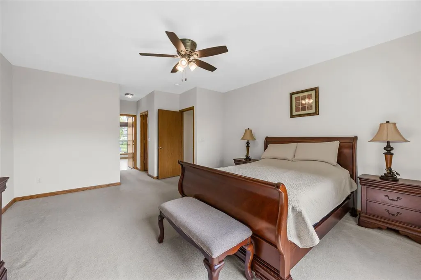
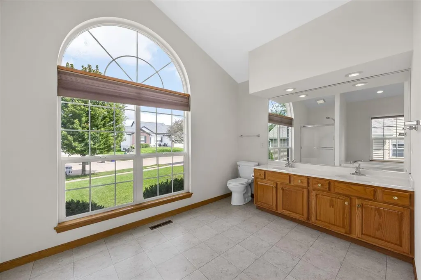
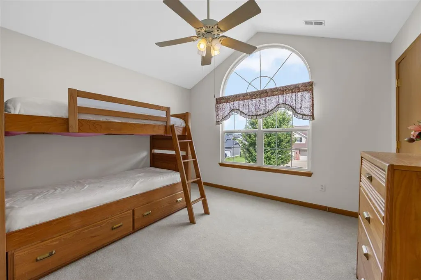
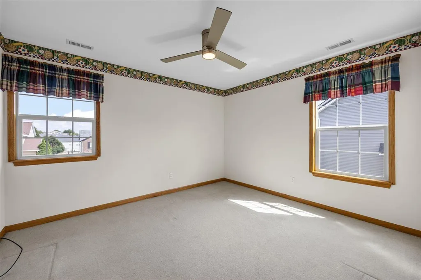
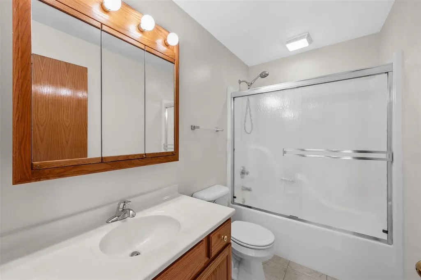
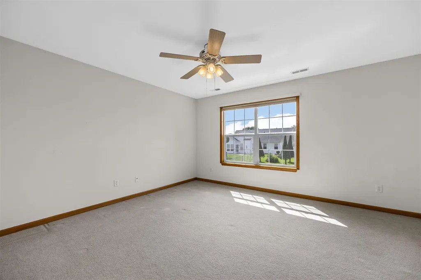
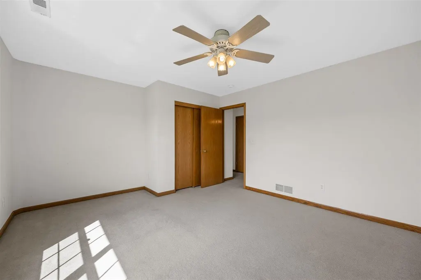
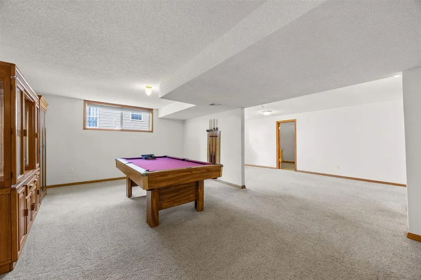
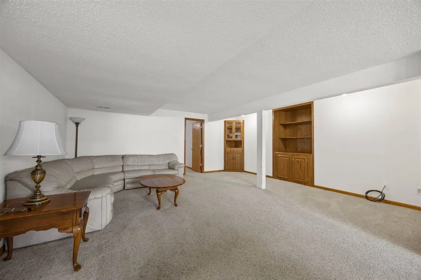
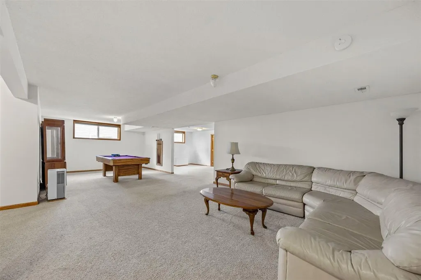
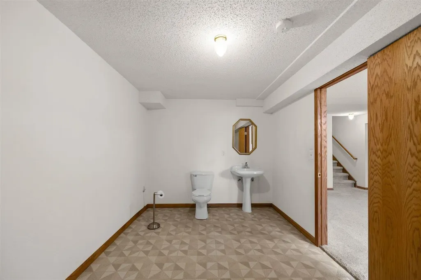
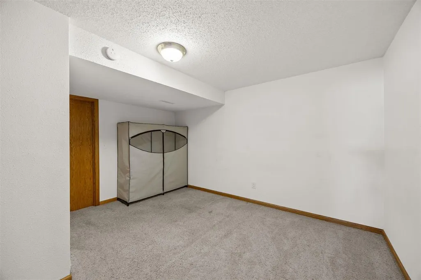
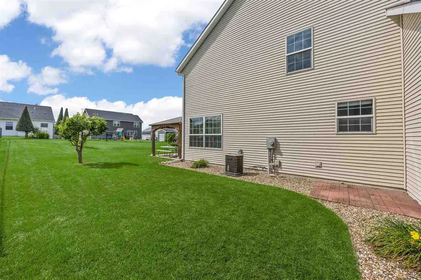
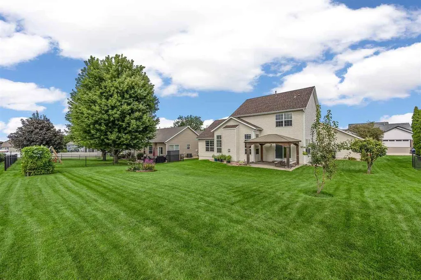
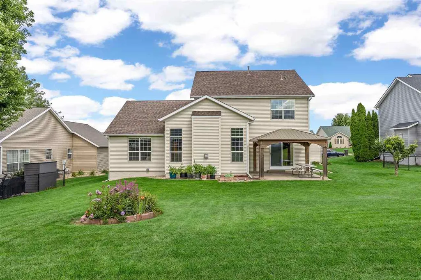
Impressively maintained, this one-owner home is now available for the first time since being built in 2000. Located in one of Cedar Rapids’ most popular neighborhoods, this home will not last long. Striking great room with soaring ceilings, huge windows, beautiful open staircase, gas fireplace, and direct site lines to the eat-in kitchen. The kitchen features stainless steel appliances, expansive breakfast bar, and a sliding glass door out to the patio. Upgrades include a closed roof pergola, cased windows, ¾” hardwood floors, vaulted ceilings, Palladian and transom windows, and custom built-ins. Main floor primary bedroom with two walk-in closets and a huge, en suite bath with soaring vaulted ceilings, dual sinks and vanities, large soaker tub, walk-in shower, and so much natural light. The popcorn ceilings have been removed on the main and second levels. Main floor laundry and half bath as well. Three large bedrooms and a full bath on the second floor. The lower level is quite large and has a private bonus room that could be converted to a conforming 5th bedroom if desired as well as a half bath, enormous family room, rec area, and ample unfinished storage room. The three-car garage, new roof in 2020, and easy to maintain perennial landscape beds are just added bonuses. Come see this one for yourself while you still can!
| Elementary School | Middle School | High School |
|---|---|---|
| WestWillow Elementary School | Taft Middle School | Jefferson High School |
| Price History | |
|---|---|
| 8/20/2026 | Listed $419,900 |
General Features
| Heating | NaturalGas,ForcedAir |
|---|---|
| Cooling | CentralAir |
| Utilities | CitySewer,CityWater |
| Possession | Negotiable |
| Appliances | Dishwasher,Microwave,RangeOrOven,Refrigerator,Dryer,Washer |
| Zoning | Residential |
| Architectural Style | TwoStories |
| Construction Materials | PartialBrick,Vinyl,Frame |
| Year Built | 1999 |
| Rooms | {u'RoomLevel': u'Main',u'RoomType': u'Kitchen'},{u'RoomLevel': u'Main',u'RoomType': u'DiningRoom'},{u'RoomLevel': u'Main',u'RoomType': u'LivingRoom'},{u'RoomLevel': u'Main',u'RoomType': u'MasterBedro |
| Area | OutOfArea |
| Property Subtype | SingleFamilyResidence |
| Tax Year | 2025 |
| Community Features | Park,Sidewalks |
| County | Linn |
| New Construction | No |
| Property Type | Residential |
| HOA | No |
| Subdivision Name | Stoney Point |
| Full Baths | 2 |
| Status | Active |
| Directions | From Stoney Point Rd,west on Underwood,north on Westwood |
| High School | Jefferson |
| City | CedarRapids |
| Elementary School | WestWillow |
| Tax Annual Amount | 6148.0 |
| Middle/Junior High School | Taft |
| Builder Name | NA |
| Standard Status | Active |
Interior Features
| Interior Amenities | VaultedCeilings,DiningRoomSeparate,FamilyRoom,GreatRoom,PrimaryOnMainLevel,PrimaryBath,BreakfastBar,KitDiningRmComb,Other |
|---|---|
| Basement | Concrete,Finished,Full |
| Total Fireplaces | 1 |
| Fireplace Features | FamilyRoom,Gas |
| Above Grade Finished Area | 2236.0 |
| Half Baths | 2 |
| Laundry Features | LowerLevel |
| Total Bedrooms | 4 |
| Below Grade Finished Area | 1060.0 |
| Total Baths | 4 |
Exterior Features
| Exterior Amenities | Patio |
|---|---|
| Parking Features | AttachedGarage,OffStreet,OnStreet |
| Lot Features | LessThanHalfAcre |
| Lot Dimensions | 84x145 |
| Lot Size Acres | 0.28 |
Amenities
- Foreclosure
- Views
- Short Sale
- New Construction
- Adult 55+
- Lease To Own
- No HOA Fees
- Furnished
- Primary On Main
- Air Conditioning
- Seller Finance
- Green
- Fixer Upper
- Horse
- Golf
- Fireplace
- Deck
- Garage
- Basement
- Pool
Property vs Single Family Average in 52404
Price
Taxes
Year Built
Visits


 All information deemed reliable but not guaranteed. All properties are subject to prior sale, change or withdrawal. Neither listing broker(s) or information provider(s) shall be responsible for any typographical errors, misinformation, misprints and shall be held totally harmless. Listing(s) information is provided for consumer's personal, non-commercial use and may not be used for any purpose other than to identify prospective properties consumers may be interested in purchasing. The data relating
 All information deemed reliable but not guaranteed. All properties are subject to prior sale, change or withdrawal. Neither listing broker(s) or information provider(s) shall be responsible for any typographical errors, misinformation, misprints and shall be held totally harmless. Listing(s) information is provided for consumer's personal, non-commercial use and may not be used for any purpose other than to identify prospective properties consumers may be interested in purchasing. The data relating
