
Views - New Construction - Primary on Main
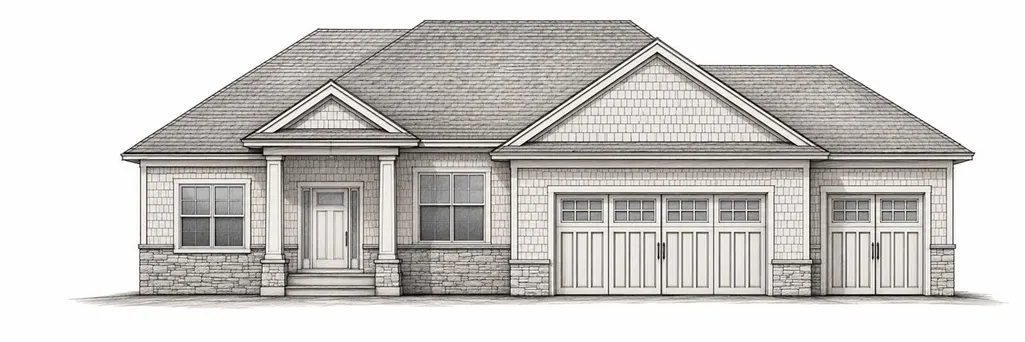
Address
5407 Seminole Valley Trl Ne, Cedar Rapids, IA
Price
$ 679,900
Property Attributes
- MLS#202604364
- TypeSingle Family
- Listing Status Active
- CountyLINN
- CityCedar Rapids
- AreaOutOfArea
- NeighborhoodUshers Ridge
- Zip52411
- StyleSingle Family Residence
- Year Built2026
- Taxes$ 230
- Price$ 679,900
- Bedrooms5
- Full Bathrooms3
- Half Bathrooms0
- Sqr Footage2997
- Lot Size0.83 Acres
Data Source:
Iowa City Area Association Of REALTORS® (ICAAR)
Property Description
Discover the Nile plan by Navigate Homes, a spacious 5-bedroom, 3-bathroom new construction ranch situated on nearly an acre in the desirable Ushers Ridge neighborhood. Backing to mature woods, this home offers peaceful views and a private deck that feels tucked away while still being conveniently located within Cedar Rapids. Inside, the open-concept layout features an electric fireplace, a large hidden pantry, and main-level laundry. The primary suite includes a walk-in closet and a private bathroom with a tiled shower. With generous living space, wooded surroundings, and the convenience of city living, this home offers the best of both worlds. *UNDER CONSTUCTION*
| Middle School | High School |
|---|---|
| Taft Middle School | Kennedy High School |
| Price History | |
|---|---|
| 7/14/2026 | Listed $679,900 |
General Features
| Heating | NaturalGas,ForcedAir |
|---|---|
| Cooling | CeilingFans,CentralAir |
| Utilities | CitySewer,CityWater |
| Possession | CloseOfEscrow |
| Appliances | Dishwasher,Microwave,RangeOrOven,Refrigerator |
| Zoning | Residential |
| Association Fee Includes | Other |
| Construction Materials | Vinyl,Frame |
| Year Built | 2026 |
| Rooms | {u'RoomLevel': u'Main',u'RoomType': u'Kitchen'},{u'RoomLevel': u'Main',u'RoomType': u'DiningRoom'},{u'RoomLevel': u'Main',u'RoomType': u'LivingRoom'},{u'RoomLevel': u'Main',u'RoomType': u'MasterBedro |
| Area | OutOfArea |
| Property Subtype | SingleFamilyResidence |
| Community Features | Sidewalks,CloseToSchool |
| County | Linn |
| New Construction | Yes |
| Property Type | Residential |
| HOA | Yes |
| Subdivision Name | Ushers Ridge |
| Green Indoor Air Quality | CarbonMonoxideDetecors,PassiveRadon,SmokeDetectors |
| Full Baths | 3 |
| Status | Active |
| Directions | From Edgewood Rd. - West on 42nd St. - South on Seminole Valley Rd. - East on Seminole Valley Trail. |
| High School | Kennedy |
| City | CedarRapids |
| Tax Annual Amount | 230.0 |
| Middle/Junior High School | Taft |
| Property Condition | NewConstruction |
| Builder Name | Navigate Homes |
| Standard Status | Active |
Interior Features
| Interior Amenities | HighCeilings,TrayCeilings,FamilyRoom,GreatRoom,LibraryOrOffice,PrimaryOnMainLevel,RecreationRoom,PrimaryBath,Island,KitDiningRmComb,Pantry |
|---|---|
| Basement | SumpPump,WalkOutAccess,Finished |
| Flooring | Carpet,LVP |
| Fireplace Features | Electric,FamilyRoom |
| Above Grade Finished Area | 1799.0 |
| Laundry Features | MainLevel |
| Total Bedrooms | 5 |
| Below Grade Finished Area | 1198.0 |
| Total Baths | 3 |
Exterior Features
| Exterior Amenities | Deck |
|---|---|
| Parking Features | AttachedGarage |
| Lot Features | HalfToOneAcre |
| Lot Dimensions | 84 x 438 |
| Lot Size Acres | 0.83 |
Amenities
- Foreclosure
- Views
- Short Sale
- New Construction
- Adult 55+
- Lease To Own
- No HOA Fees
- Furnished
- Primary On Main
- Air Conditioning
- Seller Finance
- Green
- Fixer Upper
- Horse
- Golf
- Fireplace
- Deck
- Garage
- Basement
- Pool
Property vs Single Family Average in 52411
Price
Taxes
Year Built
Visits


 All information deemed reliable but not guaranteed. All properties are subject to prior sale, change or withdrawal. Neither listing broker(s) or information provider(s) shall be responsible for any typographical errors, misinformation, misprints and shall be held totally harmless. Listing(s) information is provided for consumer's personal, non-commercial use and may not be used for any purpose other than to identify prospective properties consumers may be interested in purchasing. The data relating
 All information deemed reliable but not guaranteed. All properties are subject to prior sale, change or withdrawal. Neither listing broker(s) or information provider(s) shall be responsible for any typographical errors, misinformation, misprints and shall be held totally harmless. Listing(s) information is provided for consumer's personal, non-commercial use and may not be used for any purpose other than to identify prospective properties consumers may be interested in purchasing. The data relating
